Mountain House
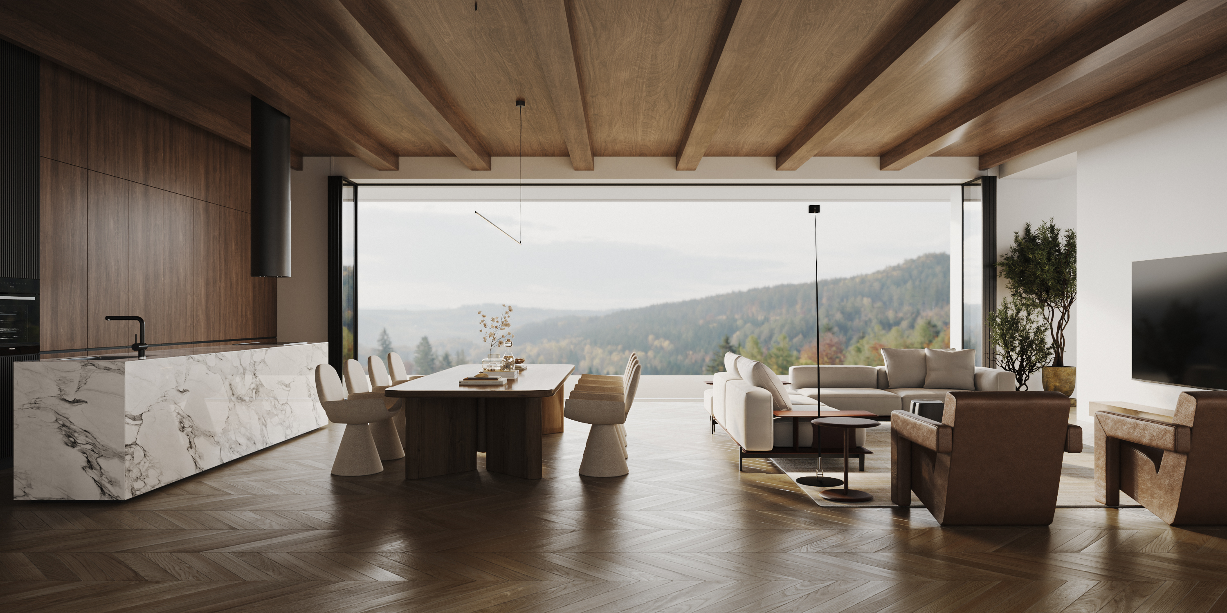
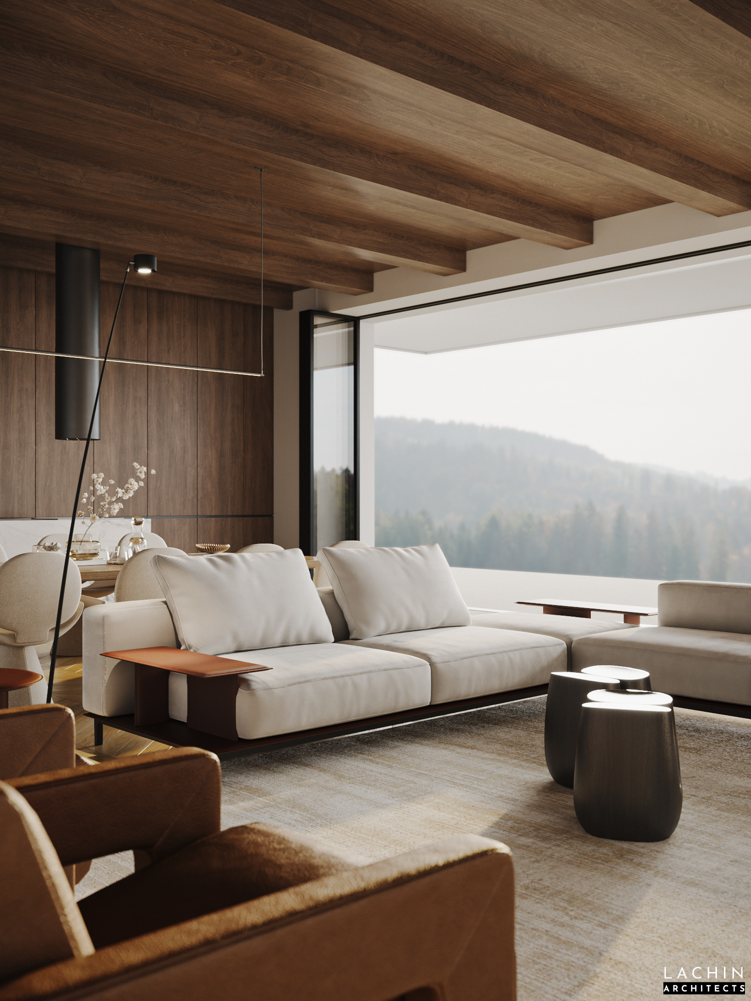
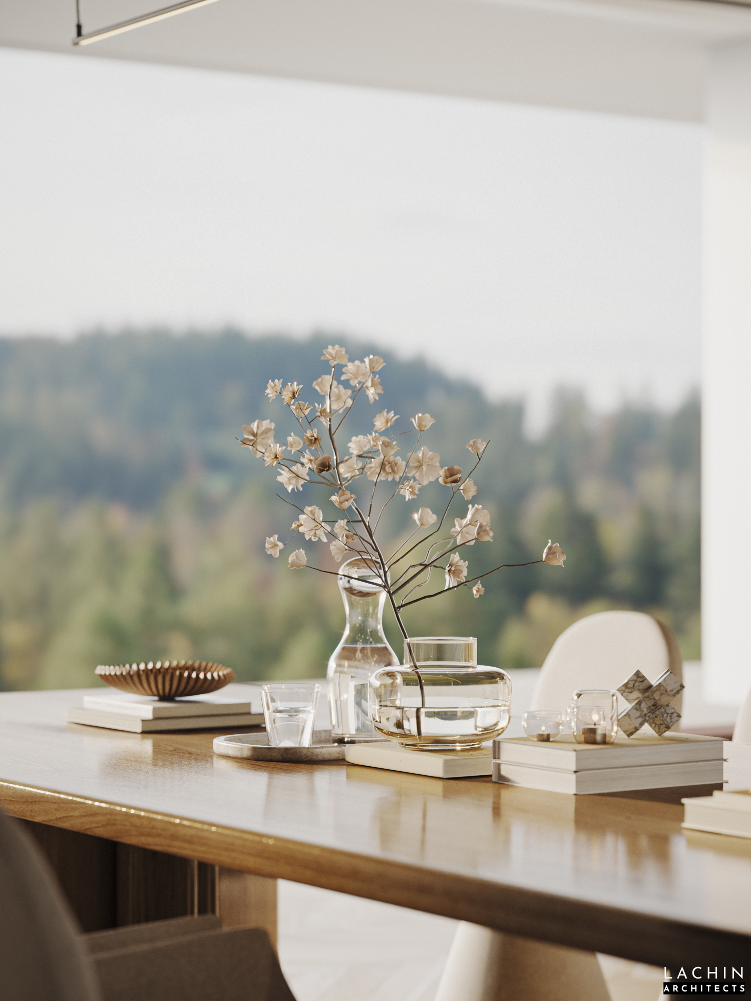
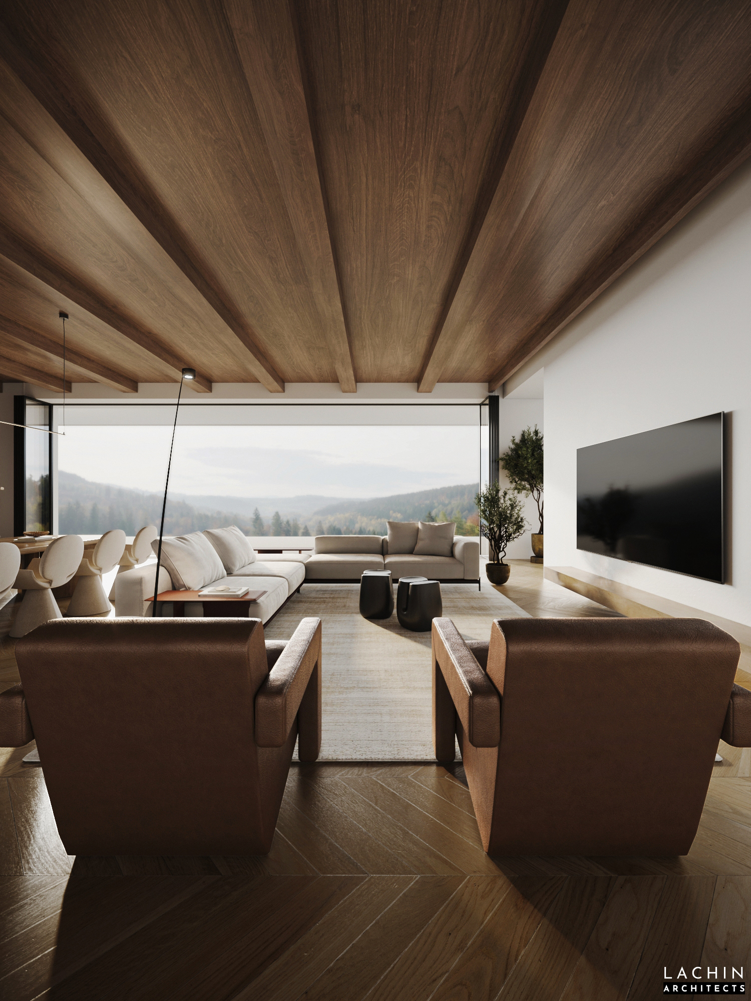
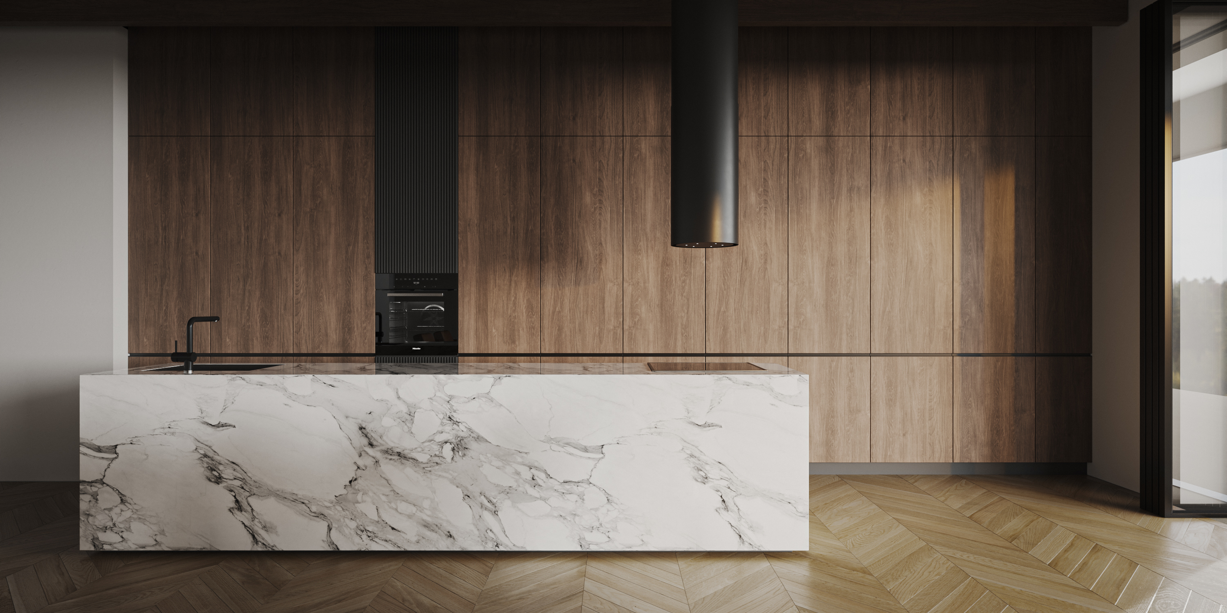
Design is not only about how a space looks — it is about how it feels. For this interior, I focused on creating a warm, calm, and timeless atmosphere by combining natural wood, stone, soft neutral tones, and clean architectural lines.
The 3D visualization was created to communicate the design concept, materials, proportions, and overall atmosphere as realistically as possible. For me, architectural visualization is not simply about creating a beautiful image. It is a way to translate an idea into a visual experience and help the client understand the space before it becomes reality.
Interior Design & 3D Visualization
Concept • Materials • Lighting • Composition • Visualization
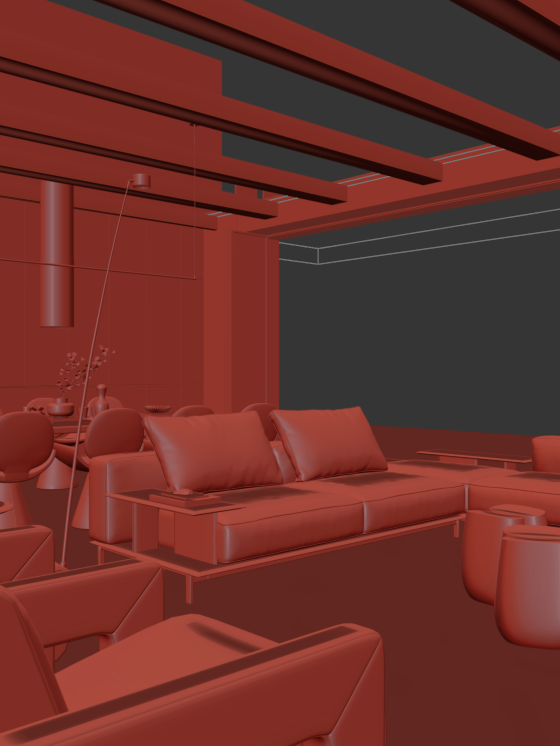
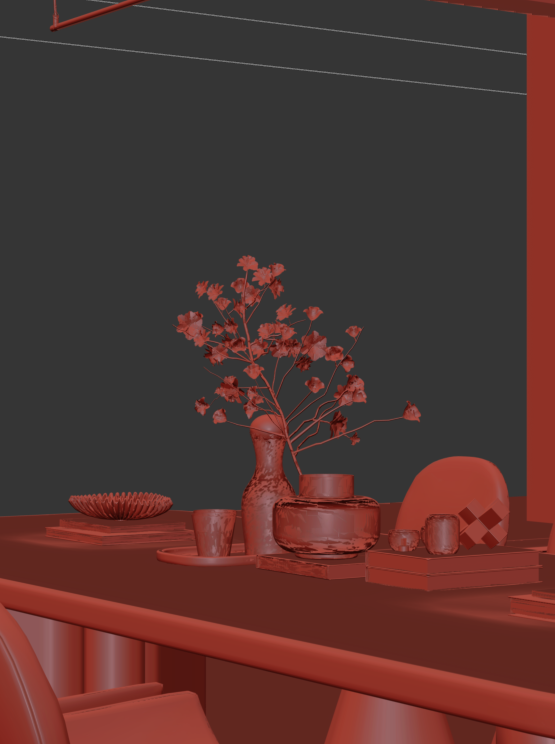
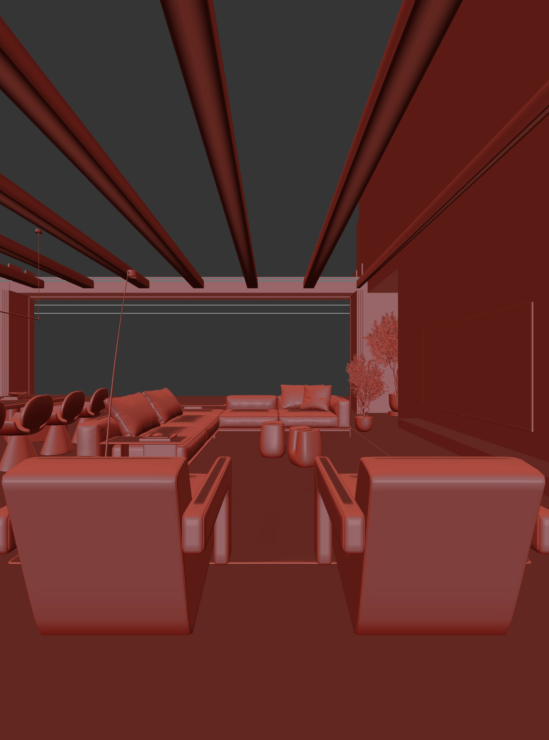
Behind the Scenes — the 3ds Max Scene
Every image starts as a raw scene in 3ds Max: blocking out the geometry, setting up the cameras, building materials and placing the lights — long before the final render exists. These screenshots show the working state of the scene in the viewport.