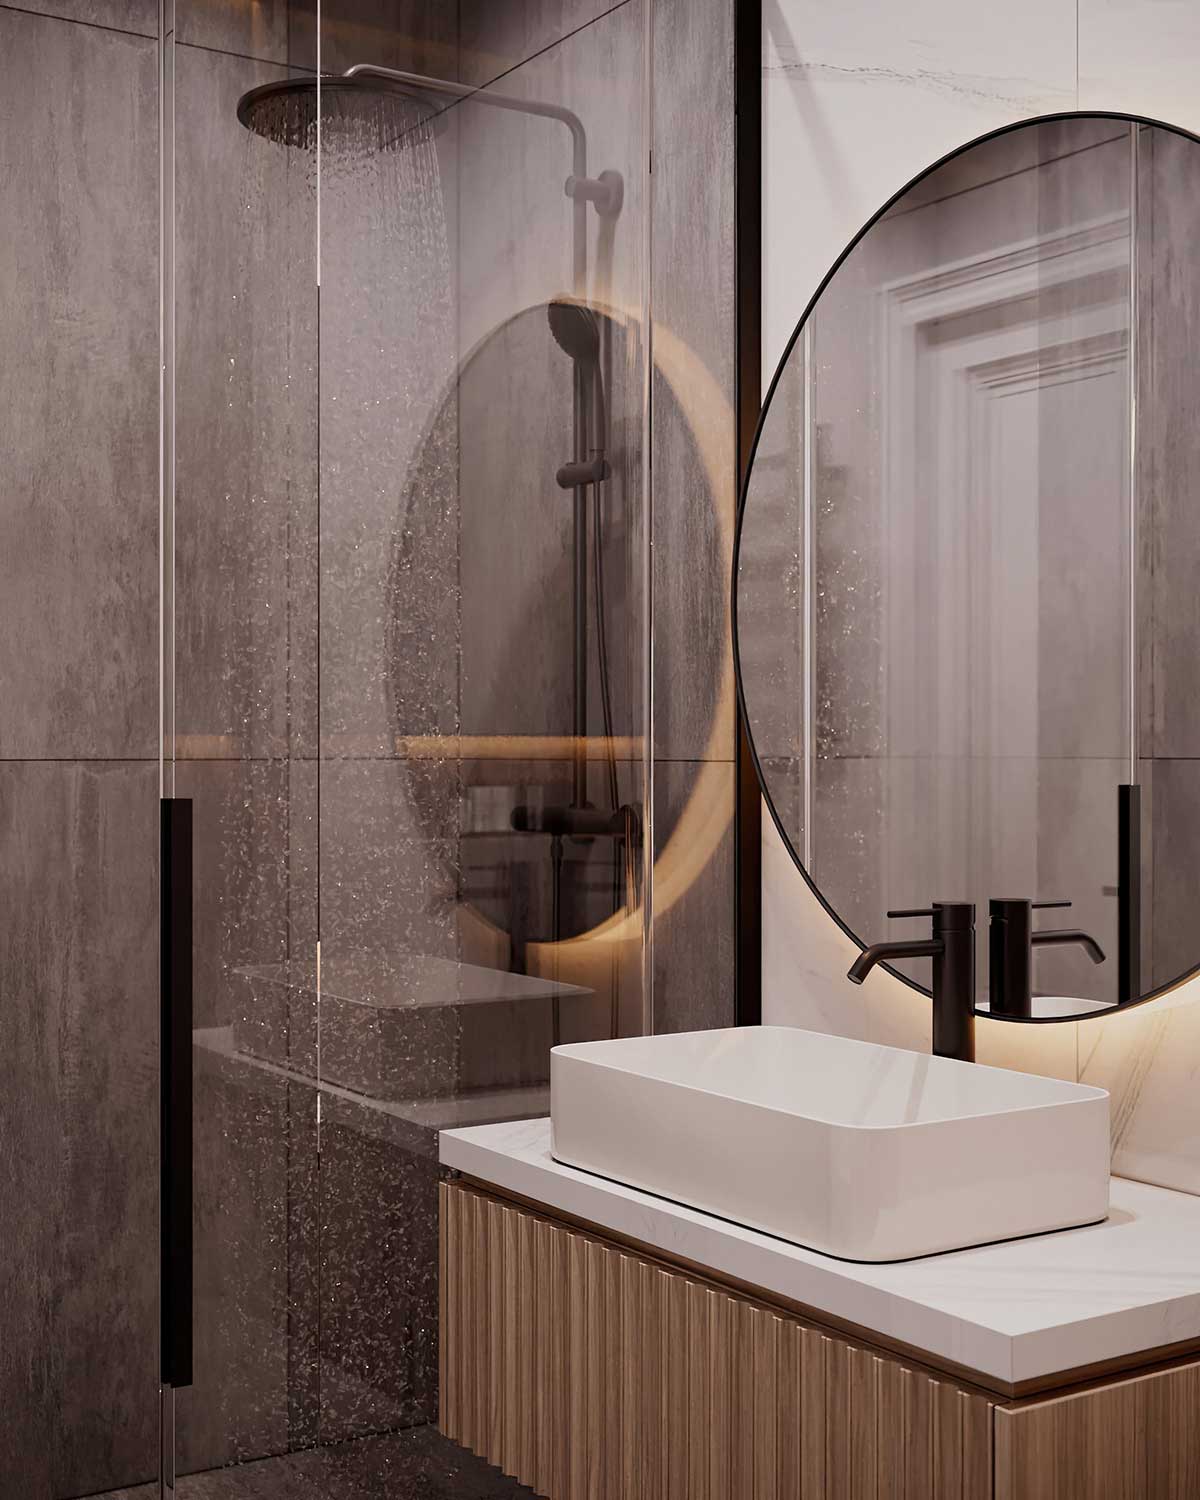
Sumgayit Apartment 60 sqm CGI
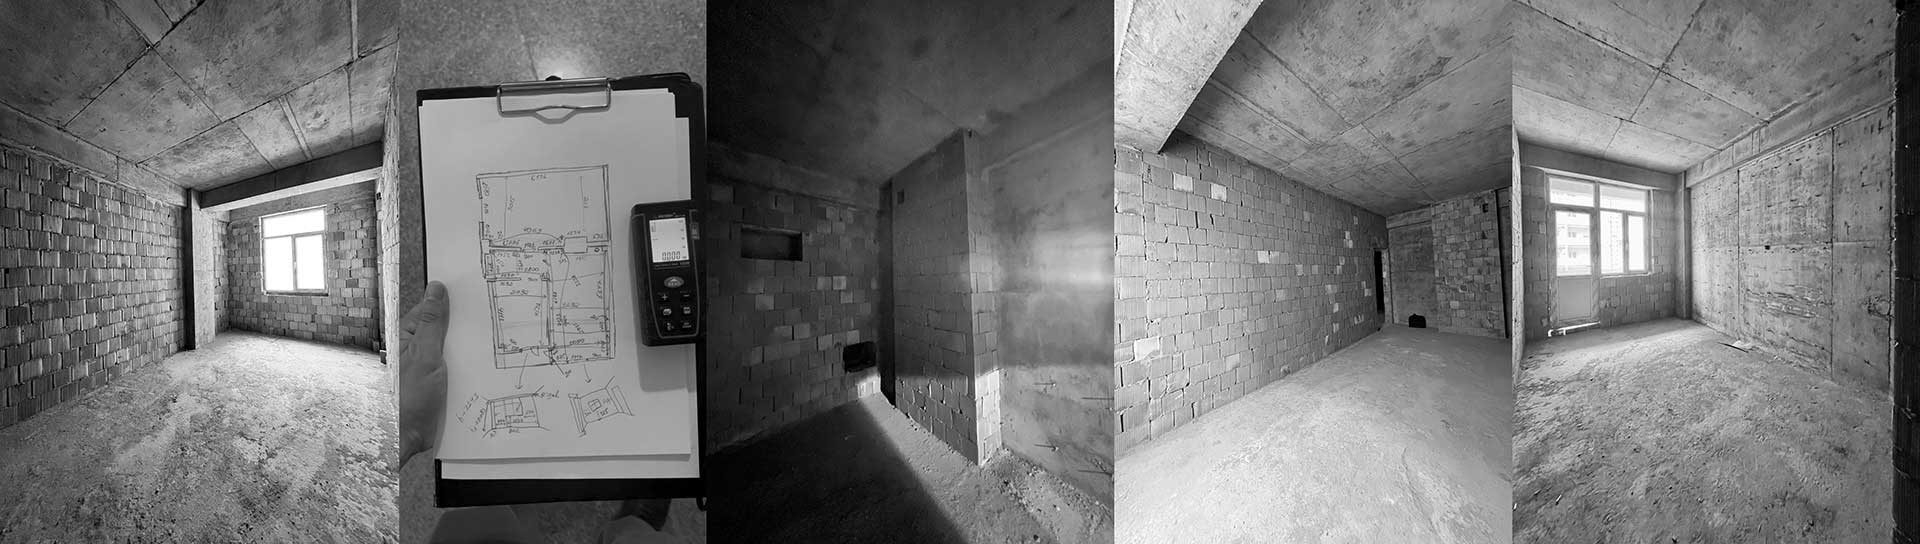
Sumgait | 60 sqm Apartment Design
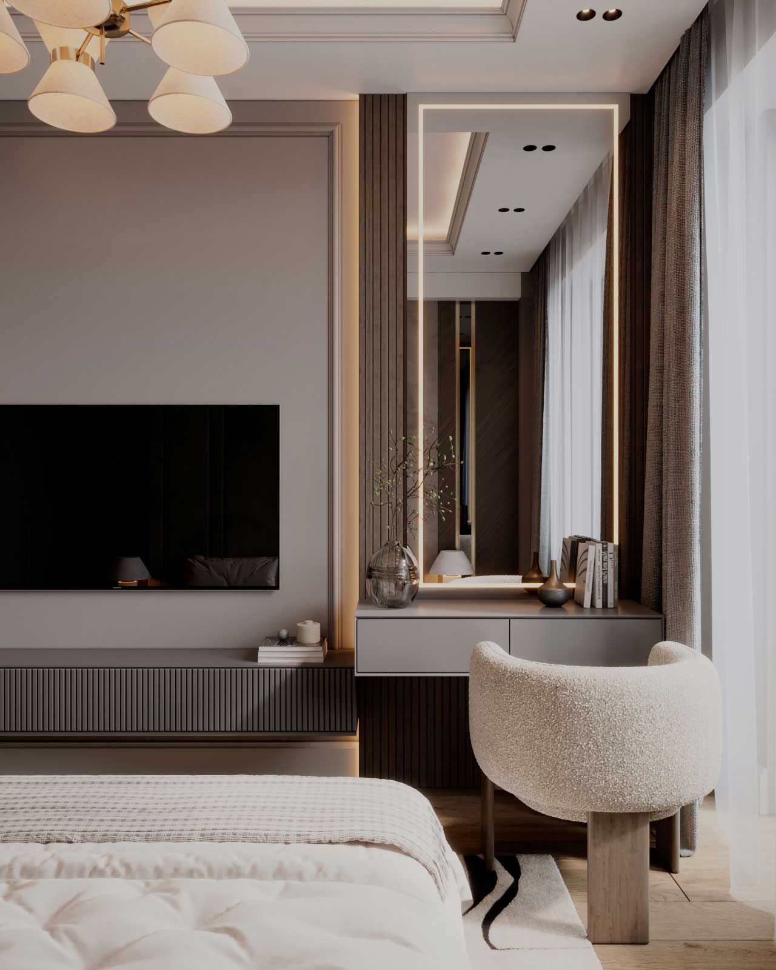
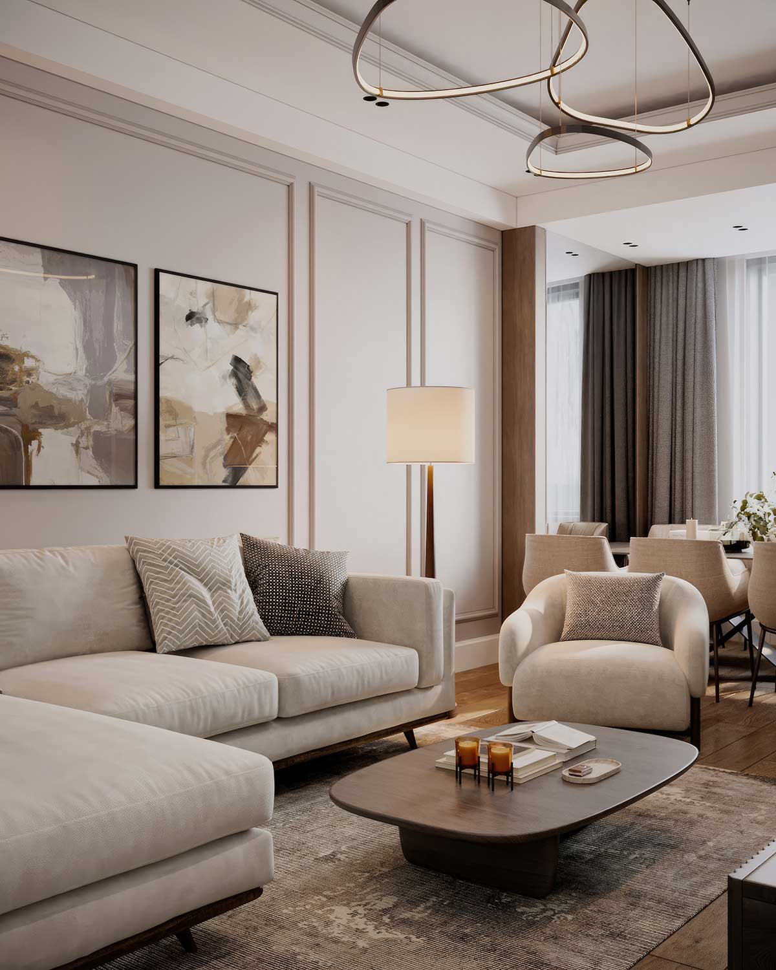
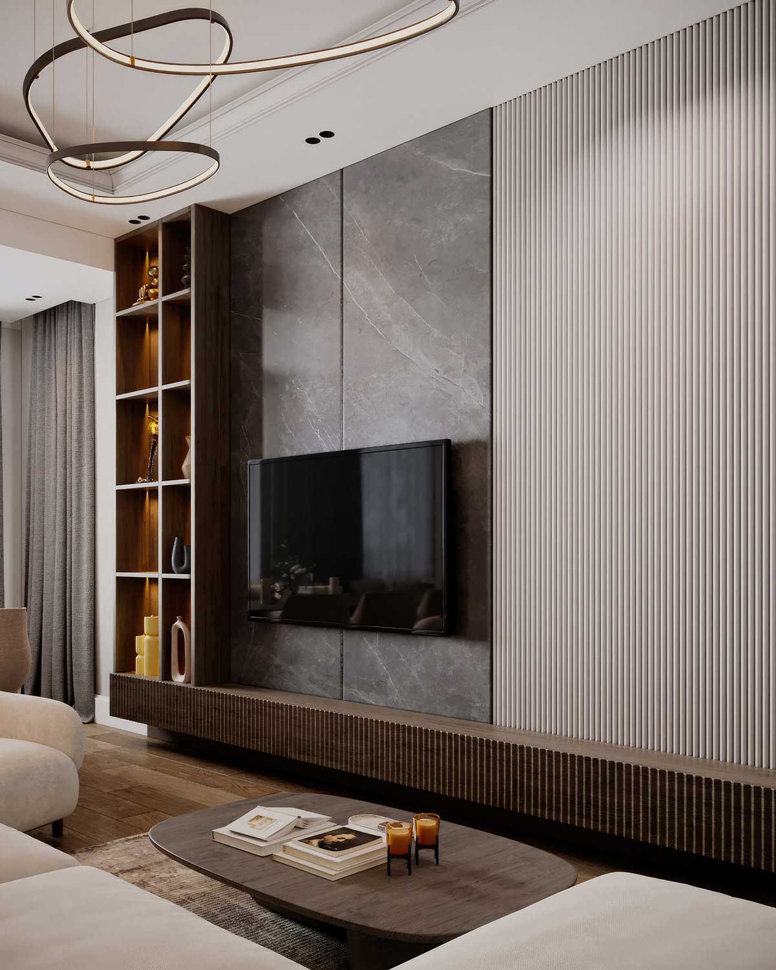
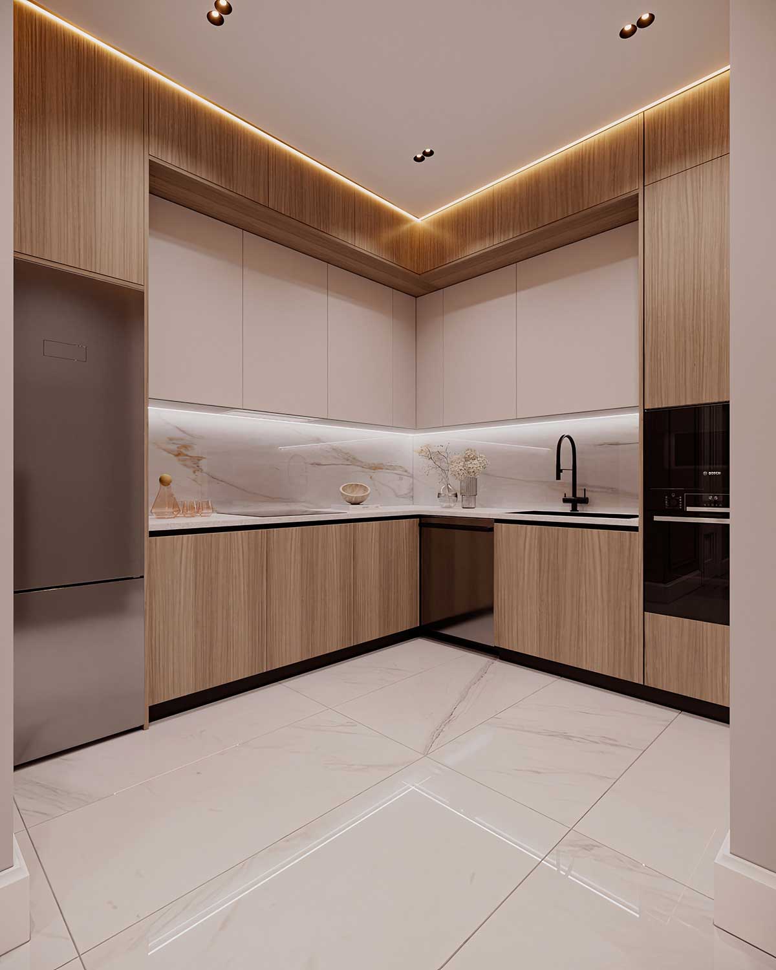
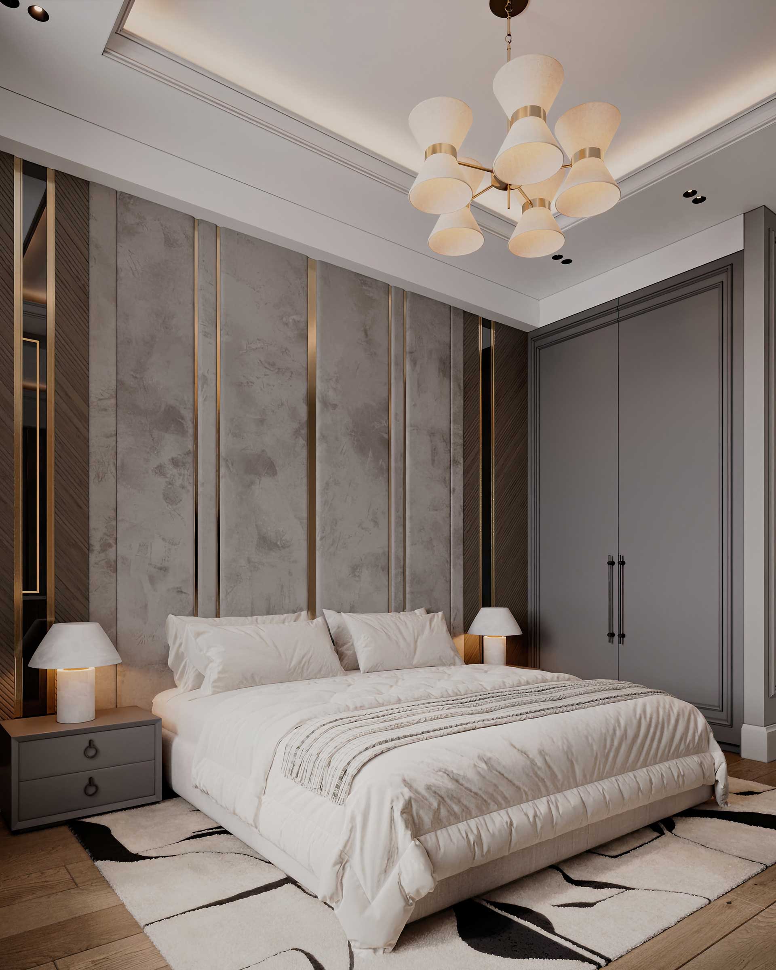
This 60 sqm apartment was designed for a young family who recently purchased their new home. Their main request was clear: create a modern living space with maximum functionality, plenty of storage solutions, and a clean aesthetic atmosphere.
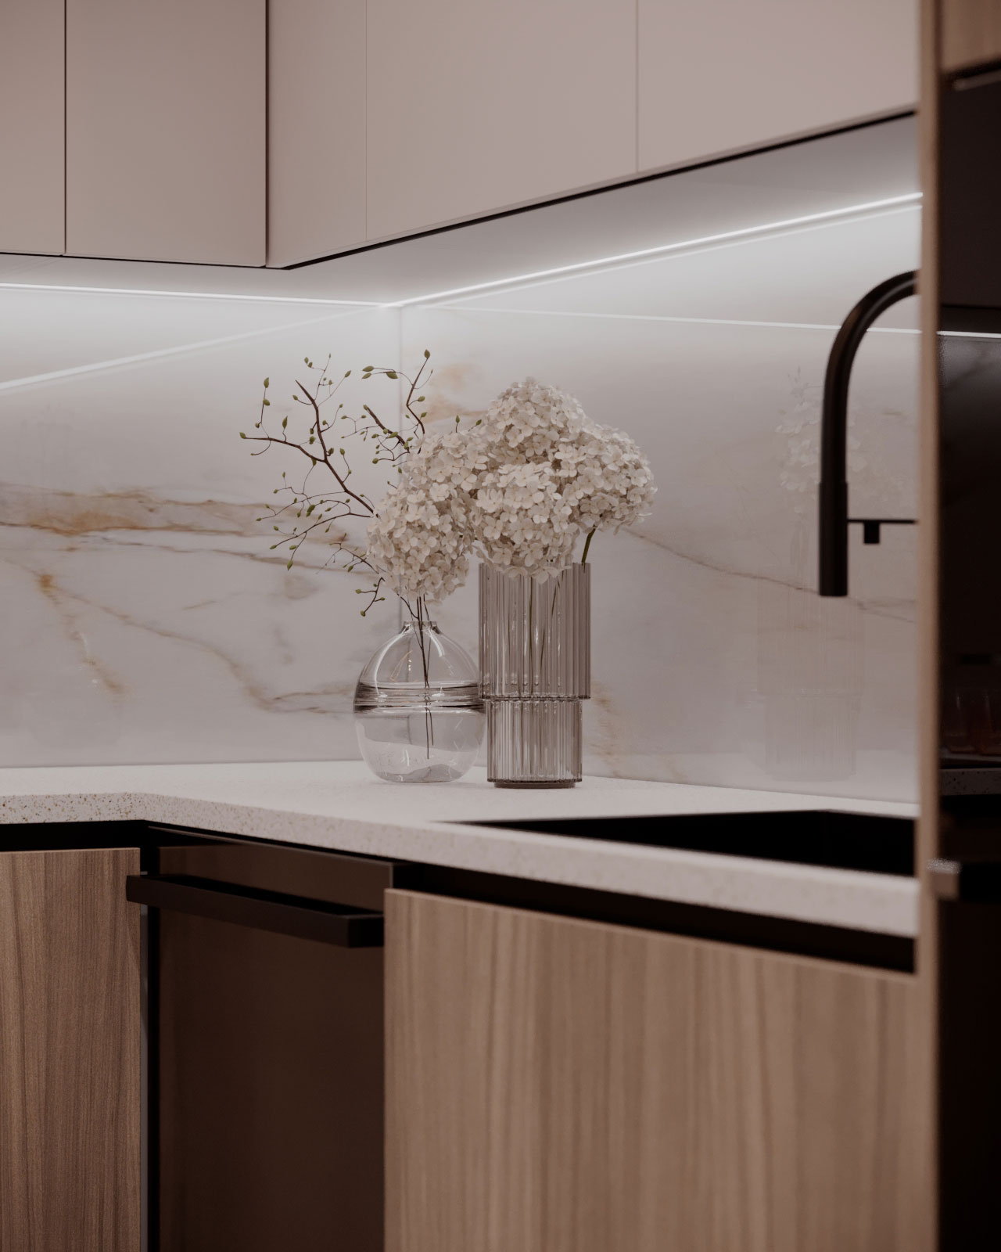
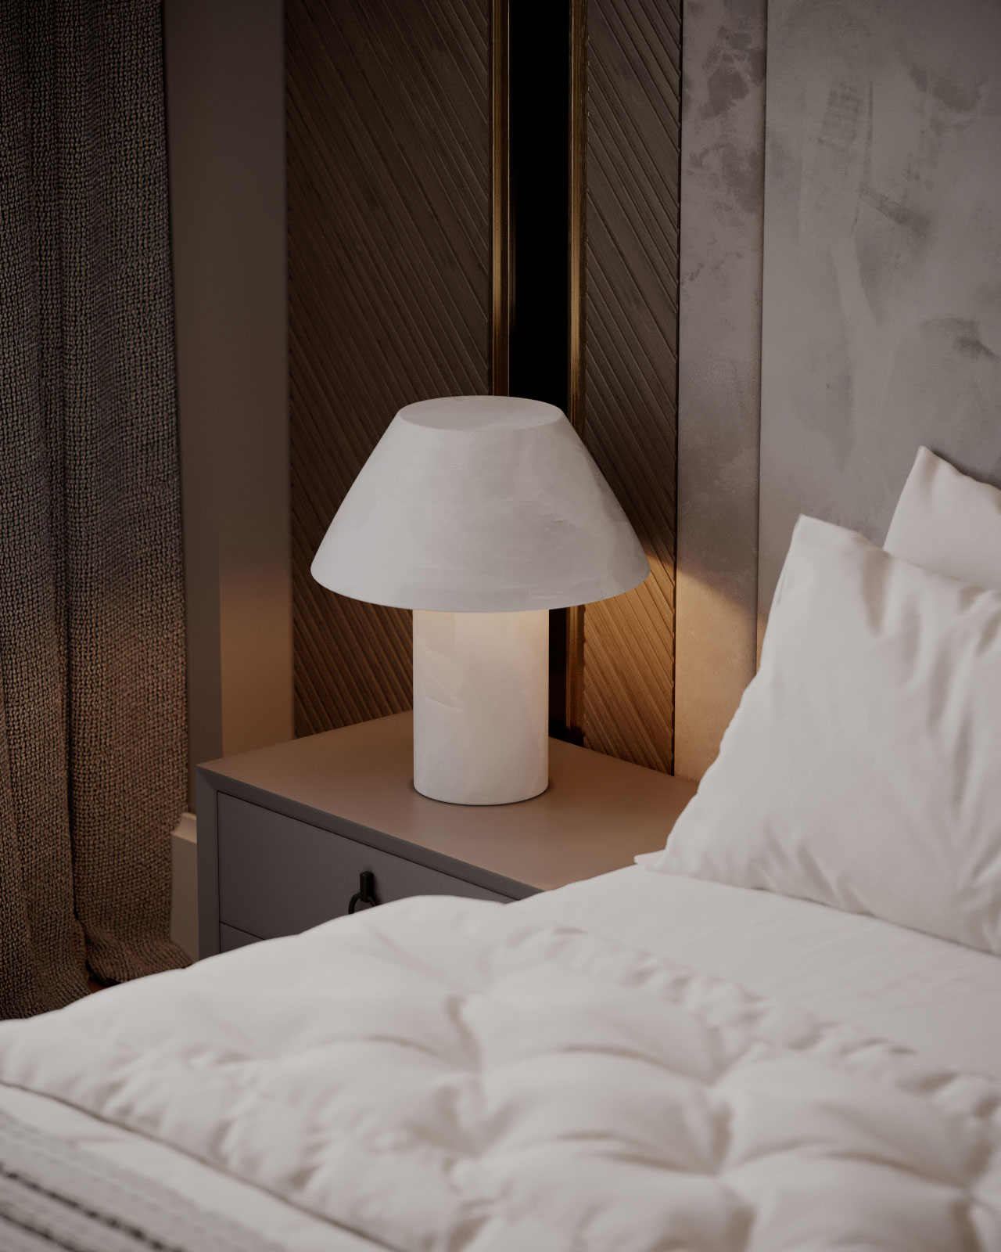
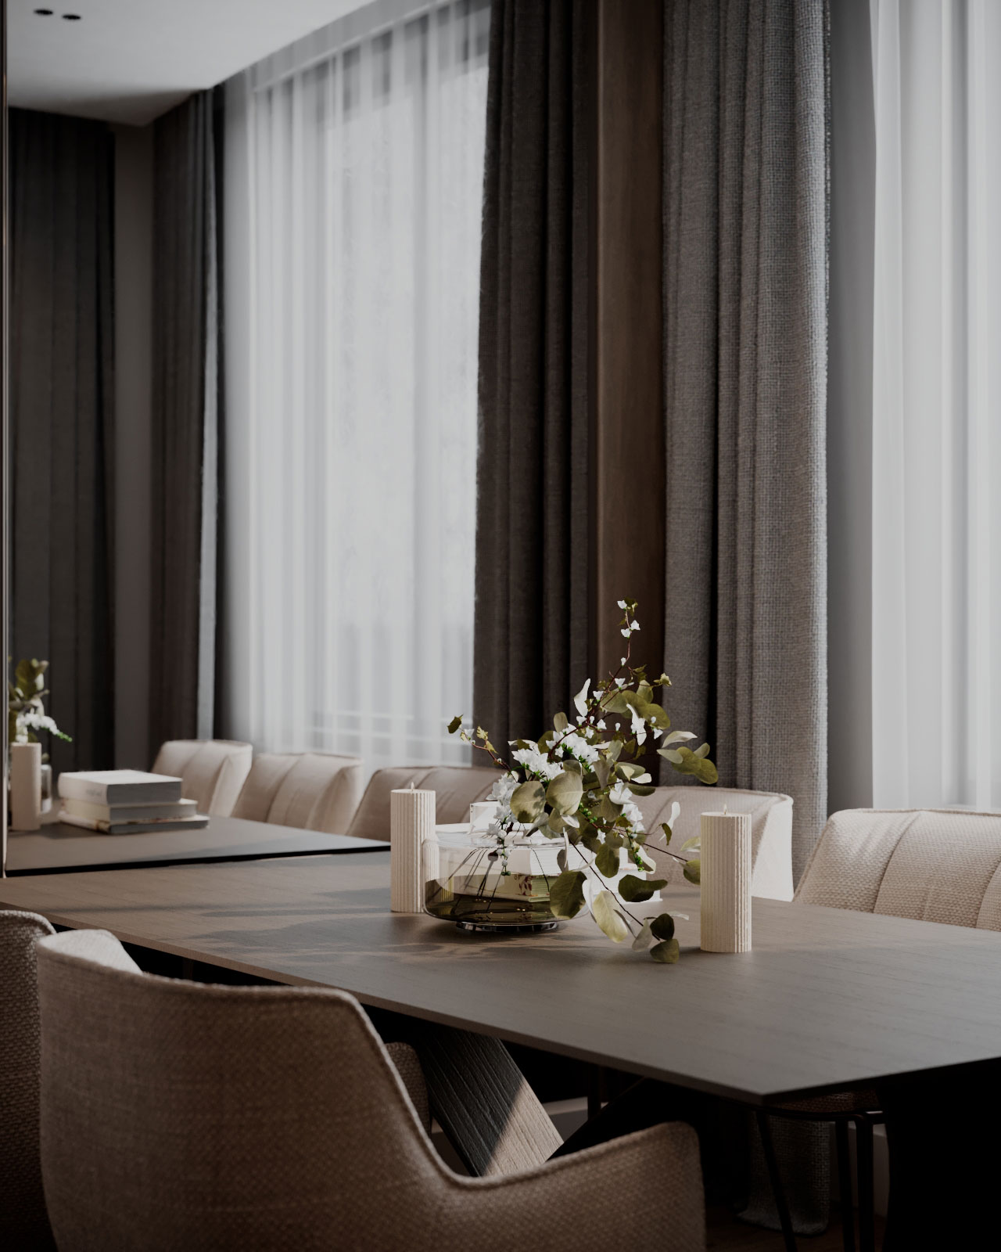
In this project, I focused on soft lighting, bright tones, and custom-designed cabinets to make the apartment feel both spacious and practical. Every area was planned carefully to balance comfort, storage, and visual harmony.
The interior design and 3D visualization were created by Lachin Guluyev.
I would also like to mention that the real photographs after construction are available on the main page. The images shared here are CGI visualizations, while the "built" section shows the final completed result of the project.
For me, successful interior design and visualization should always balance three important elements:
• Aesthetics
• Functionality
• Budget-friendly solutions
This apartment is a good example of how a compact 60 sqm space can still feel elegant, highly functional, and financially practical at the same time.
Thank you for watching.